Blog
Who Manages Building Regulations and Inspections on a Full Building Project?
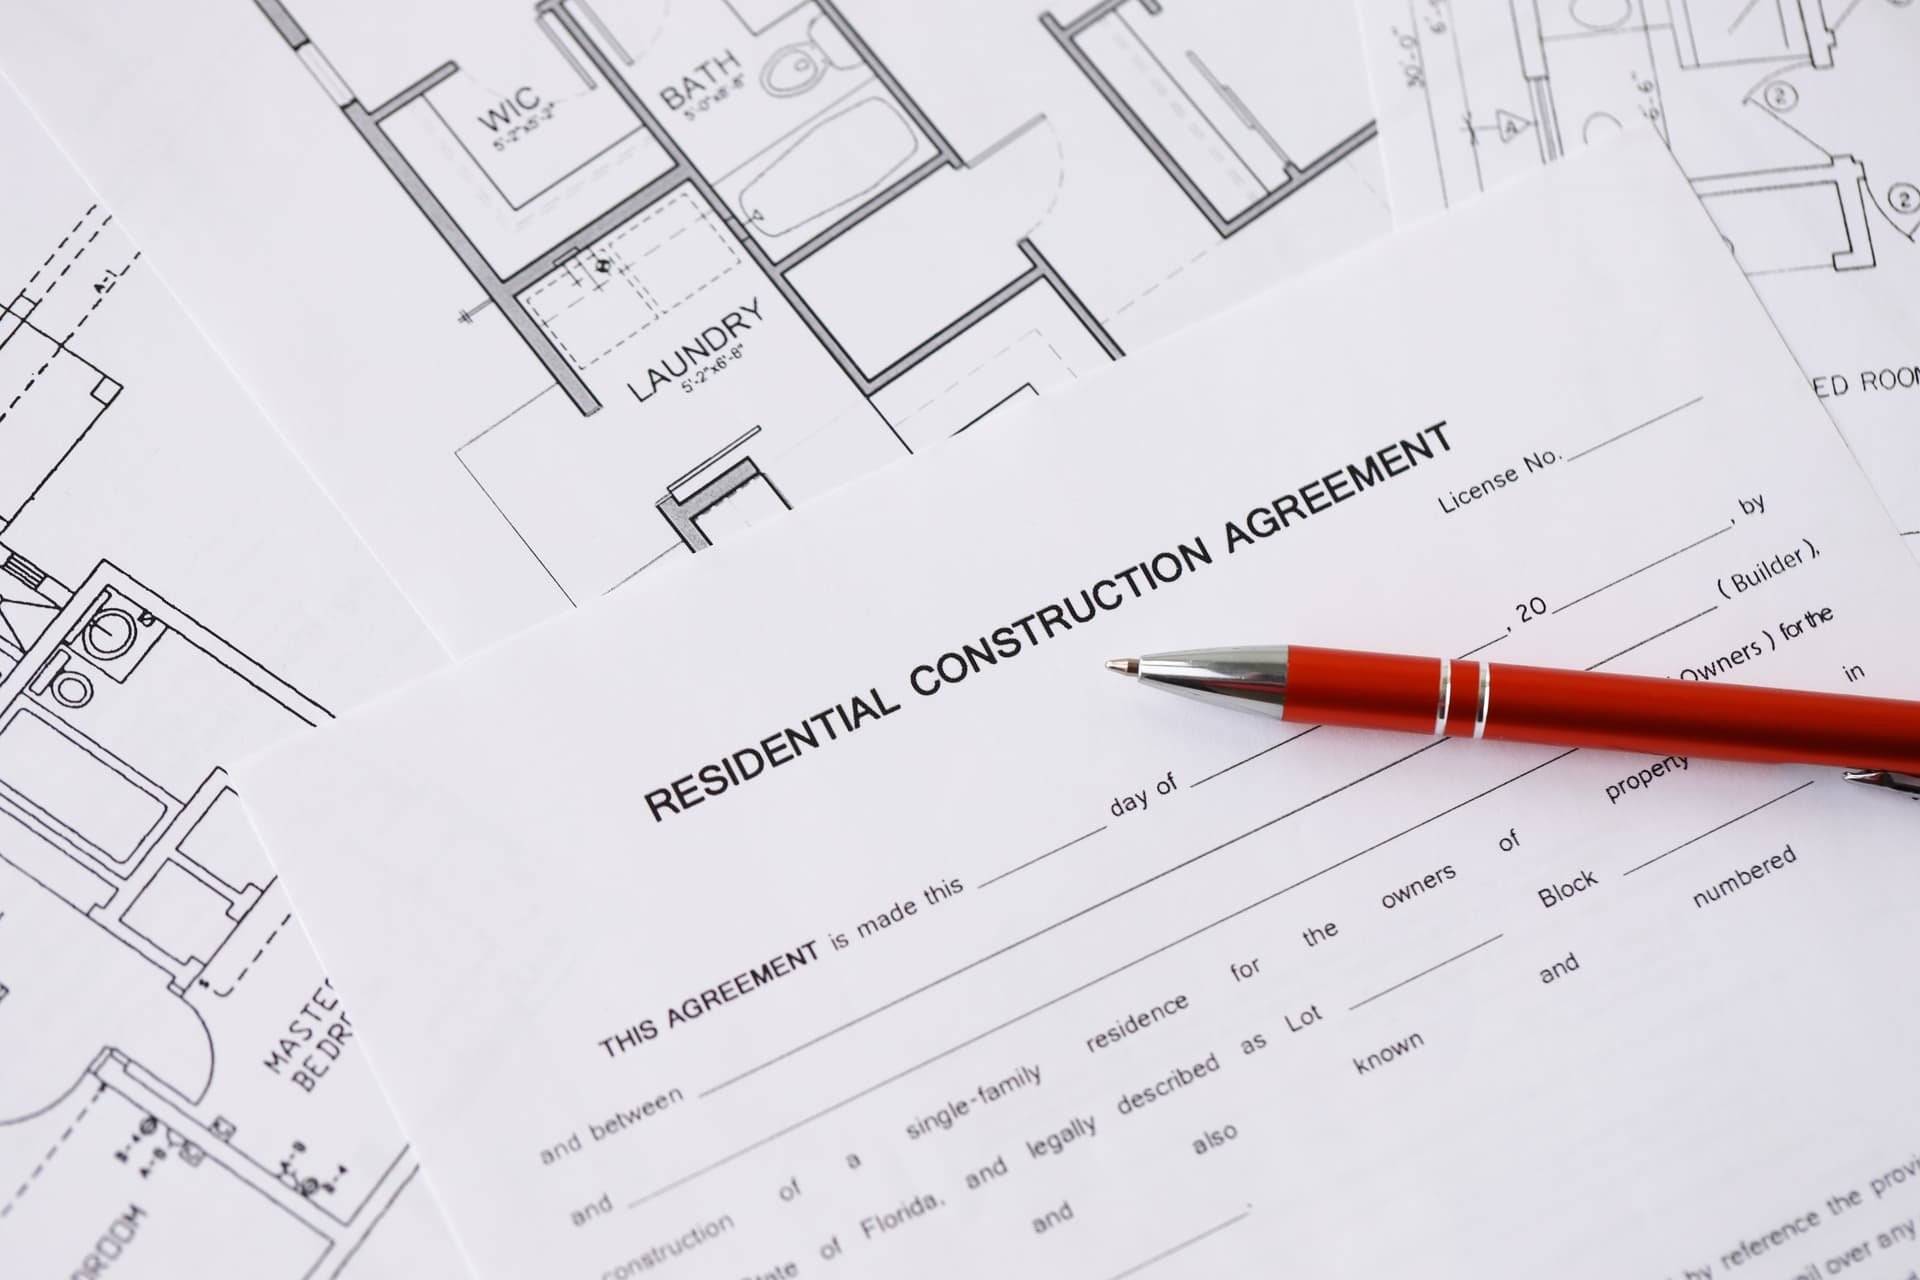
Building regulations inspections are part of the build sequence
On a full building project, inspections need to happen at the point when the relevant work is visible and can still be checked. That sounds straightforward, but it has practical consequences for how the job is planned, how trades are booked and when work can safely move forward.
For a homeowner in Brackley, Bicester or Northampton, the important question is not simply who makes a phone call to building control. It is whether the construction programme allows the right person to inspect the right stage, with enough information available to make a proper assessment.
Our Full Building Services work involves coordinating the construction stages that sit around these inspection points, rather than treating building control as an afterthought.
What happens before work starts
The first step is understanding which parts of the project require inspection and what information supports them. An extension, refurbishment or fit-out may involve different requirements depending on the structural changes, drainage, insulation, fire precautions and intended use of the space.
The drawings and technical information need to be clear enough for the work to be built and checked. If the construction on site differs from the approved information, that difference should be identified early. A change made for convenience can affect structural calculations, drainage falls, fire separation or the position of services.
This is why construction decisions should not be made in isolation by individual trades. A structural change can affect the initial electrical work. A new opening can alter fire protection. A revised floor level can affect thresholds, drainage and finished surfaces. The inspection process works best when the points where different parts of the work meet are understood before the work is covered up.
Inspection points are linked to hidden work
Building control inspections are particularly important before work becomes inaccessible. Typical points may include:
- Foundations before concrete is poured, so ground conditions, depth and the prepared base can be considered.
- Drainage before trenches or runs are backfilled, so routes, connections and falls can be checked.
- Structural elements before they are enclosed, including steelwork, beams, supports and associated masonry.
- Insulation, sealing around gaps to slow the spread of fire and other hidden construction where later access would mean removing finished work.
- Completion stages, when the finished building and relevant documentation can be reviewed together.
The precise inspection requirements depend on the project. A straightforward internal alteration will not follow exactly the same route as a rear extension or a commercial fit-out. The principle remains the same: do not cover up work that may need checking until the required inspection has taken place.
This is also where site sequencing matters. If a drainage run is filled back in before inspection, it may need to be exposed again. If structural steel is enclosed before it is checked, finished work may have to be disturbed. Good coordination prevents an administrative delay from becoming physical rework.
How specialist certificates fit into the process
Building control approval and trade certification are related, but they are not interchangeable. Certain installations may require documentation from the appropriately qualified specialist, such as electrical or gas work. Those documents form part of the evidence that the work has been completed correctly.
A full building project can involve several specialist trades working within the same walls, ceilings and floors. Their work must be coordinated so that one installation does not obstruct another, and so that access is retained for inspection, testing and future maintenance.
For you as the client, this means asking how certificates and supporting documents will be gathered, not merely whether an inspection has been booked. A project is not properly completed if the physical work is finished but the paperwork needed for formal approval is missing or unclear.
What happens when the work changes
Changes are common during construction, particularly in older properties where the existing structure does not match the drawings exactly. The wrong response is to continue quietly and hope the difference will not matter.
A change should be considered for its effect on the wider build. Does it change how the building's weight is carried? Does it reduce insulation or fire performance? Does it affect drainage, ventilation or access? Does it require revised technical information or an additional inspection?
Raising the issue early gives the relevant people a chance to agree the correct solution before the next trade starts. That protects the programme and reduces the risk of removing completed work later.
What you should expect at handover
At completion, the useful outcome is more than a finished-looking room. You should expect the project to be checked against the agreed scope, outstanding items to be identified and relevant completion information to be brought together.
Keep copies of the documents provided for your property. They may be needed when selling, altering or extending the building in future. If you are unsure whether a particular certificate, inspection record or approval applies to your project, ask before work is closed out rather than trying to reconstruct the information afterwards.
At JAD Ward Construction Ltd, we deliver full building services for projects across Brackley, Bicester and Northampton. If you are planning an extension, refurbishment or fit-out and want the inspection stages considered as part of the build, contact us on 07711 933035 or jadwardcon@outlook.com to discuss the work.
Other Articles