Blog
Can You Install Wet Rooms and Ramps? What Your Property Determines
The property shapes the solution
A wet room or ramp is not simply a product to fit into an available space. The existing structure, the route into and through the home, and the way the space needs to be used all affect what is practical. That is why two households asking for the same mobility feature may need different alterations.
The useful question is not only whether a feature can be installed. It is whether it will work safely and conveniently in your particular home, without creating a new obstacle elsewhere.
What matters when planning a wet room
The floor and drainage
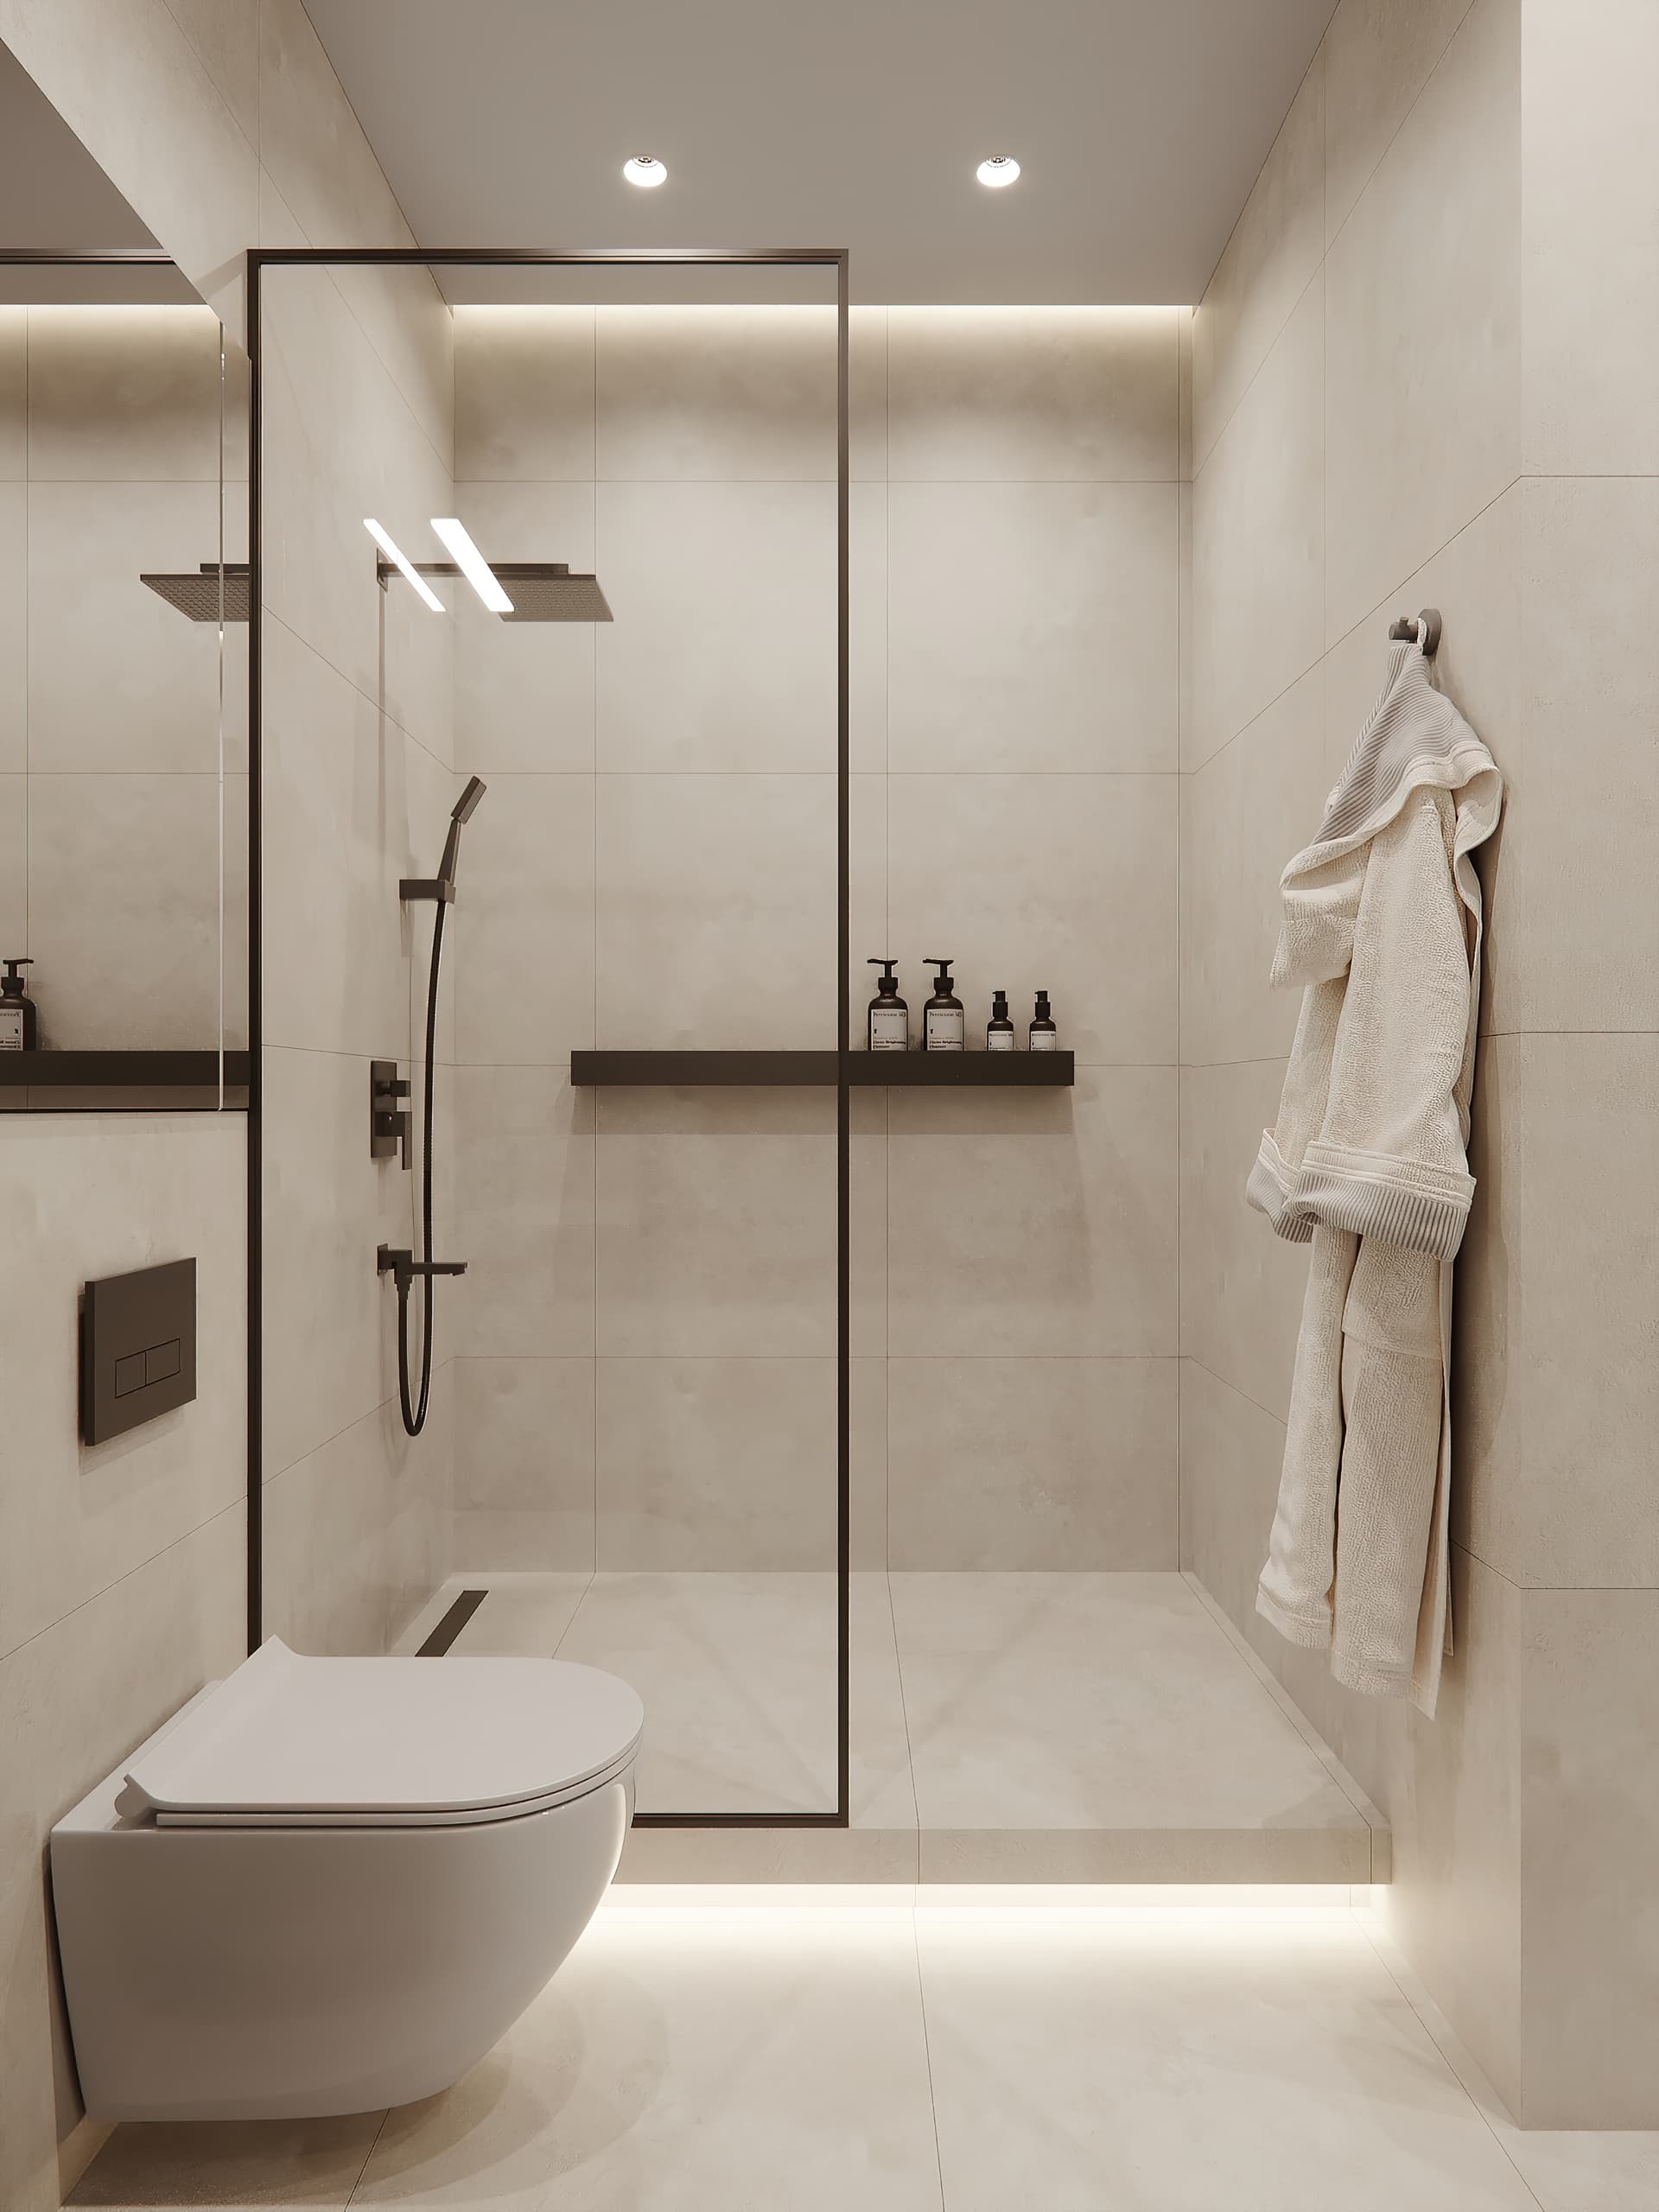
A level-access shower needs a way to carry water to a drain while keeping the surrounding floor protected. How achievable that is depends partly on the floor construction and the position of existing waste pipes. Timber and solid floors create different challenges: how much space is available below the floor surface, which way any supporting beams run, and the route to a suitable drain connection can all affect the design.
If the drainage route cannot be accommodated in the obvious place, the layout may need to change. For example, the shower area or other bathroom fittings might be repositioned to make a workable route possible. The important point is to plan the drainage and the layers needed for the finished floor as part of the design, rather than treating them as details to solve after the existing fittings and flooring have been removed.
The room beyond the shower
A wet room should be considered as a complete space. Think about how someone needs to enter, turn, move from a wheelchair to a seat or receive assistance, and whether the basin and other fittings leave enough clear room for those movements. A doorway that is difficult to approach can limit the benefit of a level shower, even if the shower itself is accessible.
Keeping water within the shower area also depends on the room’s shape, the shower position and how water can be directed towards the drain. The finished floor, the places where walls meet it, and any doorways or other openings need to be considered together. Simply removing a shower tray does not automatically make a bathroom a suitable wet room.
What matters when planning a ramp
A ramp has to connect the entrance to the approach route in a way that suits the available space. The height difference at the threshold is only one part of the calculation. The length of route available, any turns, the position of doors and the space to pause or manoeuvre all influence the layout.
Where there is limited room, a straight ramp may not fit sensibly. A change in direction or a different entrance arrangement might be considered, but each option uses space differently and can affect how convenient the route feels. The ramp must also meet the entrance without leaving a difficult lip or an awkward door approach.
Look at the whole route from the point where you arrive, not just the final step. A ramp cannot solve an access problem if the path leading to it is too narrow, obstructed or difficult to navigate. Surface condition and how water drains from the route matter too, because a design needs to remain usable rather than simply bridge a height difference.
Match the alteration to the person and the building
Before settling on a feature, be clear about what the person needs to do independently and where assistance may be needed. Consider whether the requirement is mainly for easier entry, washing, moving between rooms, or a combination. Those needs help distinguish between a local change and a wider layout alteration.
Then weigh that against the building. Existing walls, floor construction, drainage routes, doorway positions and available external space can rule out an apparent quick fix or point towards a better alternative. In some homes, changing the route or adjusting the room layout may be more effective than trying to fit a feature into its original position.
Avoid starting structural or drainage work based on a visual guess. These elements are not always apparent from the finished surfaces, and an unsuitable alteration can mean reworking the layout or leaving an access barrier in place. A building professional can assess the relevant constraints and explain which options are feasible for the property.
Plan for the route, not just the feature
For homes in Brackley, Bicester and Northampton, the same principle applies: start with the person’s day-to-day route and test each proposed change against the actual building. A wet room, ramp or wider internal alteration should make that route more usable as a whole.
If you are weighing up options, our Adaptations & Alterations page gives an overview of the service. We can discuss the building work involved and the constraints that may shape a practical adaptation for your property.
Other Articles