Blog
How We Manage Disruption During a Home Refurbishment
How we manage disruption during a home refurbishment
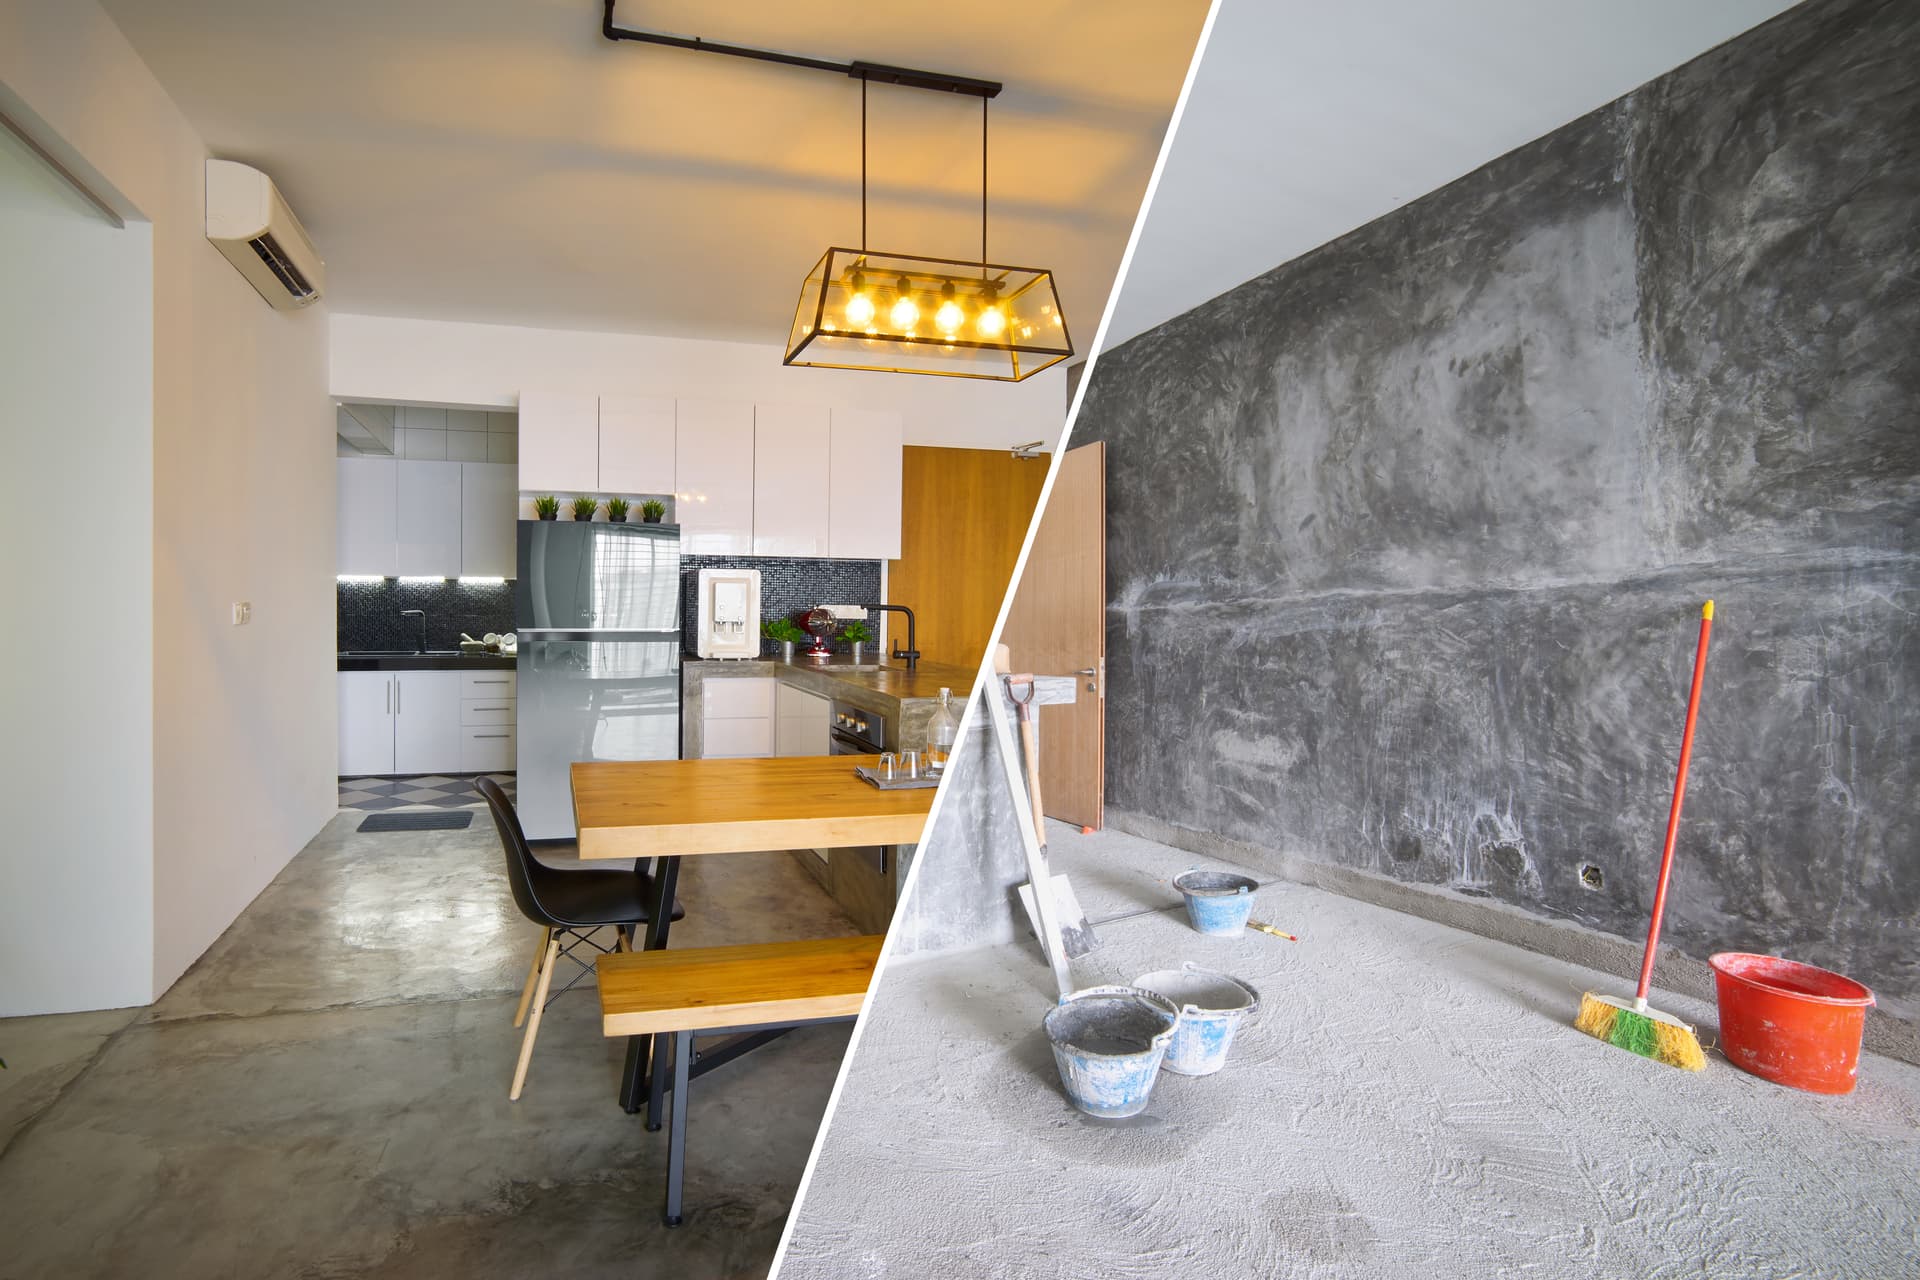
A refurbishment affects your routines as well as the building itself. Walls may be opened, rooms taken out of use and existing finishes exposed to dust or damage. The difference between a controlled project and a frustrating one usually comes down to what happens between the main construction stages.
At JAD Ward Construction Ltd, we treat site protection, access and housekeeping as part of the refurbishment work, not as optional extras. The right approach depends on the layout, the size and detail of the changes and whether you remain in the property while work is carried out.
For an overview of the service, visit our Refurbishment page.
1. We establish how the property needs to function
Before work starts, we need to understand more than the room being refurbished. We look at how you enter the property, which rooms must remain usable, where materials can be brought in and how waste can be removed without passing through finished areas unnecessarily.
That matters particularly in Brackley and surrounding properties where access may involve narrow hallways, shared entrances, terraced layouts or older finishes that are difficult to replace. A practical plan for the site should identify:
- The rooms that will be unavailable and the areas that must remain accessible
- A defined route for workers, tools, materials and waste
- Locations for protective coverings, storage and waste containment
- Existing finishes that need protection, such as flooring, stairs, doors and joinery
- Any restrictions created by neighbours, shared access or commercial premises below or beside the work
This early planning helps prevent a common source of disruption: trades repeatedly crossing through areas that should already be protected or complete.
2. We separate the working zone from the rest of the property
Dust and debris travel when the boundary between the work area and the occupied part of the building is unclear. Protection is therefore more effective when it is planned as a route, not simply placed over a floor at the last minute.
We use the agreed access path to determine where floor protection, temporary coverings and separation measures are needed. Internal doors, thresholds, staircases and corners can all be vulnerable during the movement of boards, tools and removed materials. Protection also needs to allow the work to continue safely. Loose coverings, blocked walkways or poorly placed materials create their own hazards.
Where walls or ceilings are being opened, sealing off the work area becomes even more important. It helps contain dust at its source and makes it easier to clean the surrounding property properly rather than allowing fine debris to spread throughout the building.
3. We sequence the work to avoid unnecessary interference
A refurbishment is not just a list of separate trades. The order of work affects how long rooms remain out of use and whether completed work has to be exposed again.
For example, structural alterations, service changes and preparatory work normally need to be resolved before final plastering, flooring, decorating or fitted joinery. Bringing trades carrying out the final finishes in too early can lead to damage, repeated cleaning and avoidable rework. Similarly, materials should arrive when the site is ready for them, rather than being stored in circulation areas or moved several times.
We coordinate the sequence around the building work and the way you need to use the property. If a kitchen, bathroom or access route is affected, the practical implications need to be discussed before that part of the refurbishment begins. This gives you a clearer understanding of when disruption will be concentrated and what alternatives may be available.
4. We keep cleaning connected to the work
Cleanliness is easier to maintain when it is built into each stage. Removing cut-off pieces, packaging and materials no longer needed prevents the site becoming crowded. Keeping tools and materials within the defined work zone reduces trip risks and protects rooms that are not being refurbished.
There is also a difference between a site that looks tidy and one that is genuinely controlled. Fine dust can remain after larger debris has been removed, particularly following cutting channels into walls, cutting, sanding or demolition. The appropriate cleaning method depends on the material and the stage of work. Sweeping dry dust into occupied areas can simply redistribute it, so keeping dust contained and using suitable dust collection are important where dust is being created.
Before a room is returned to use, we check whether surfaces, doorways, fittings and access routes need further attention. Final cleaning cannot compensate for inadequate protection earlier in the project, which is why both need to be considered from the outset.
5. We communicate when the plan needs to change
Existing buildings can reveal concealed pipework, wiring, damaged timbers or previous alterations once work begins. Those findings may affect access, sequencing or the rooms that can safely remain in use. Ignoring them creates greater disruption later.
When the condition of the building changes the practical plan, we discuss the implications before proceeding with affected work. That may involve revised sequencing, additional protection or input from the appropriate designer or specialist. Clear decisions are especially important during structural alterations and changes to the layout, where the next trade may depend on work being inspected or resolved first.
A well-managed refurbishment does not mean the property remains unaffected. It means the impact is planned, contained and explained. If you are refurbishing a home, flat or commercial unit in Brackley, Bicester or Northampton, we can discuss the building, access arrangements and whether the property is occupied before preparing a suitable approach.
Other Articles